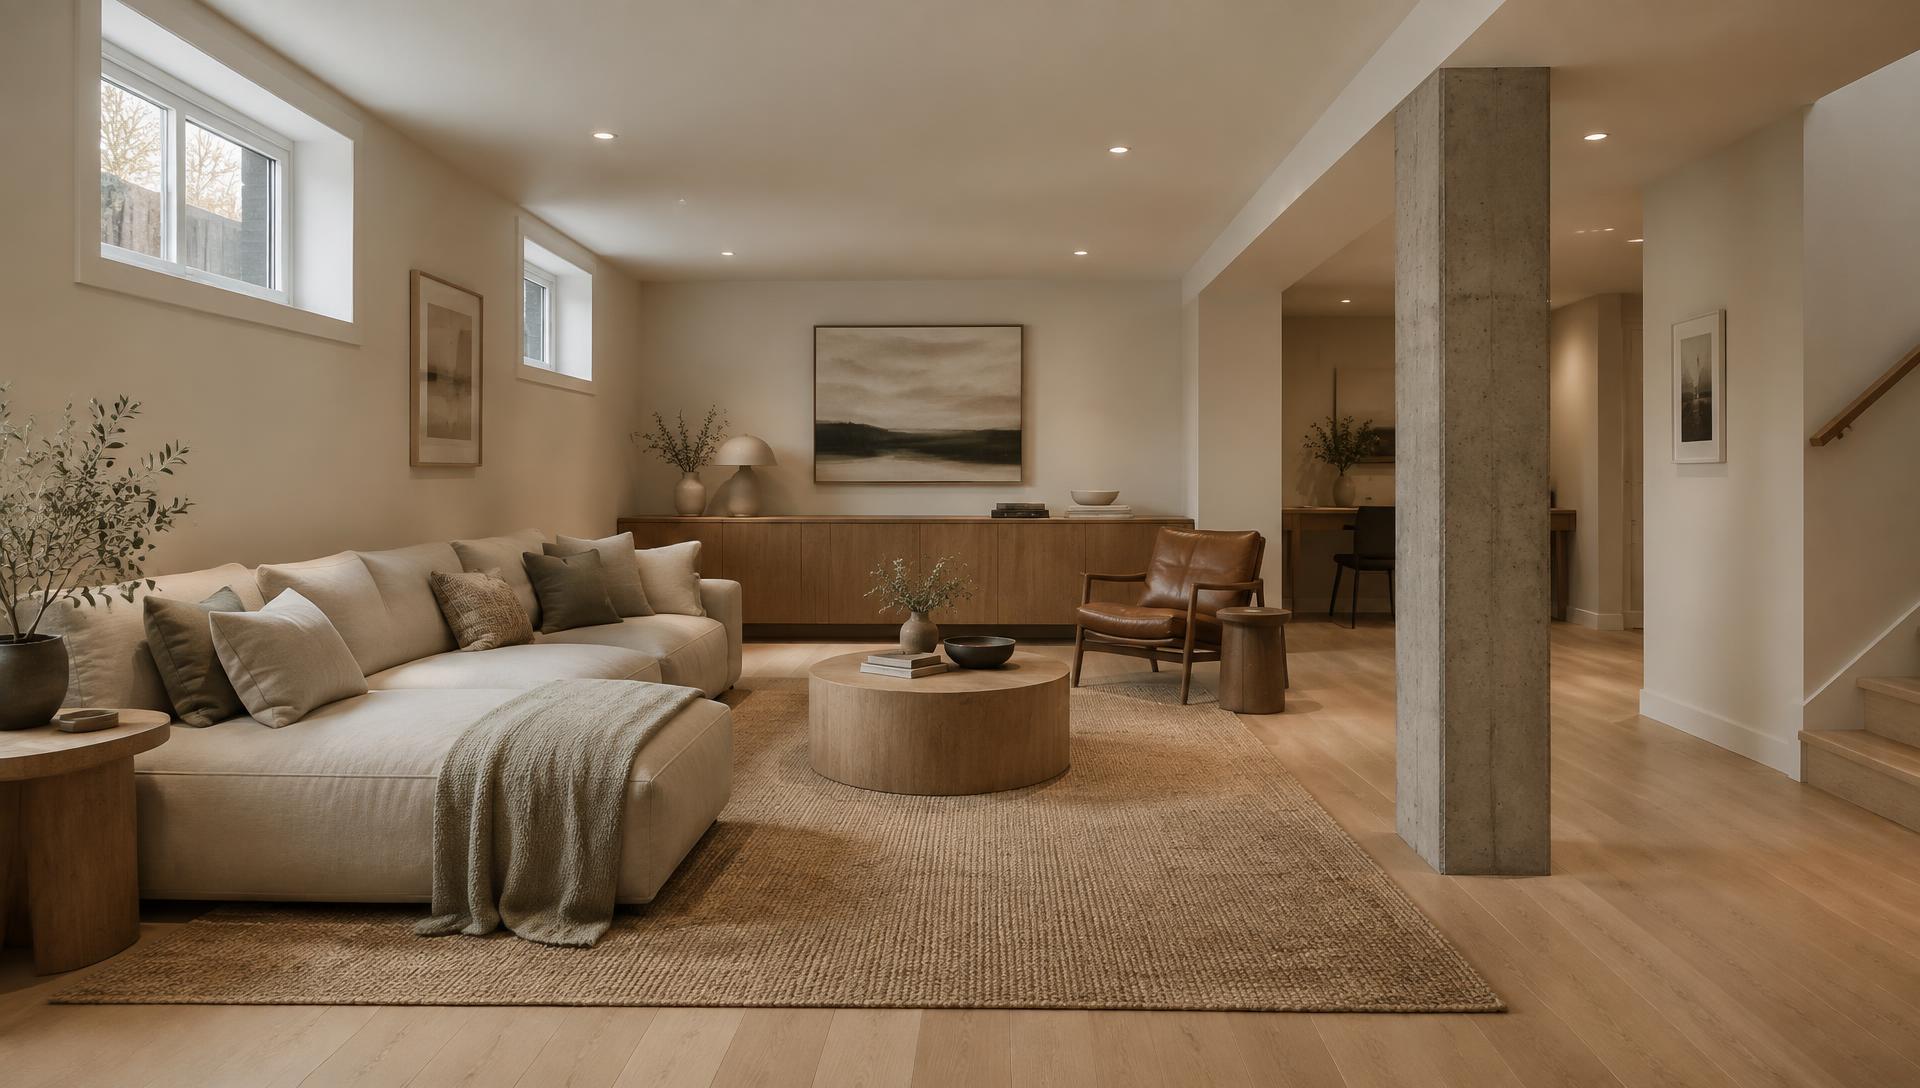
Demonstration project 01
UPPER MOUNT ROYAL
Basement Lowering
Clear height · illustrative
6′5″ → 7′8″
- Area
- 900 sq. ft.
- Structural phase
- 10 weeks
Illustrative, excluding design & approvals
The challenge
The family loved the house and the street. What they didn't love was ducking under a 6′5″ basement that felt like storage, not living space. A narrow side yard meant every bucket of soil and every bag of concrete moved by hand, so the plan had to account for access before it accounted for anything else.
- Objective
- More comfortable family space in an older home.
- Constraint
- Restricted access for material handling.
- Concept
- An assessed underpinning and floor-lowering scope.
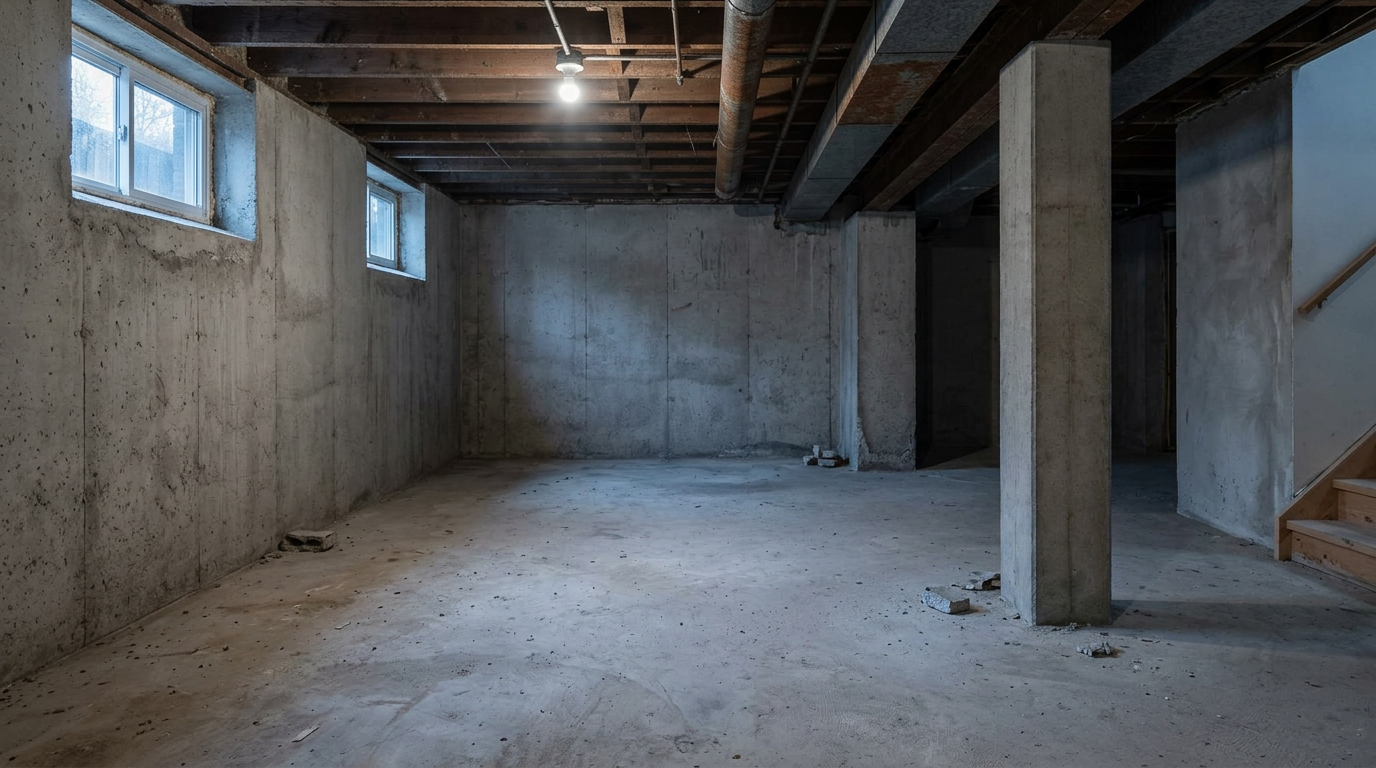
Scope summary
- 01Structural work to the assessed design
- 02Excavation and disposal
- 03Service coordination
- 04Slab-related work
CAD $118,000 illustrative structural-scope value
Full interior finishing is excluded from this illustrative structural scope.
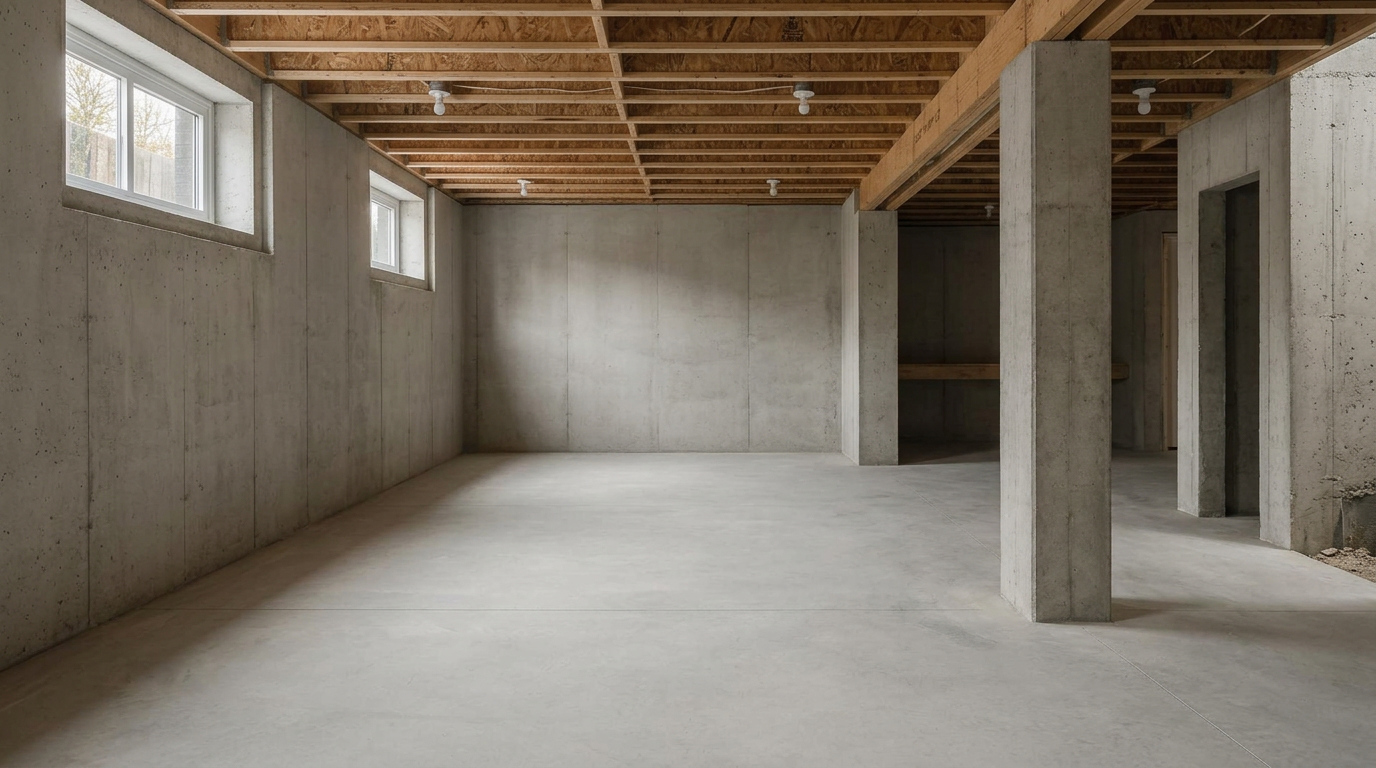
A taller structural shell. The finished family room is shown separately as a concept, beyond the structural scope.
Illustrative review
“We wanted more height downstairs but had no idea what was involved. The explanation of the structural work versus the finishing budget was especially helpful. It was a big project, but we understood what we were agreeing to.”
Thinking about a
basement like this?
Next project · 02
Haysboro