Demonstration project 02
HAYSBORO
Underpinning + Renovation
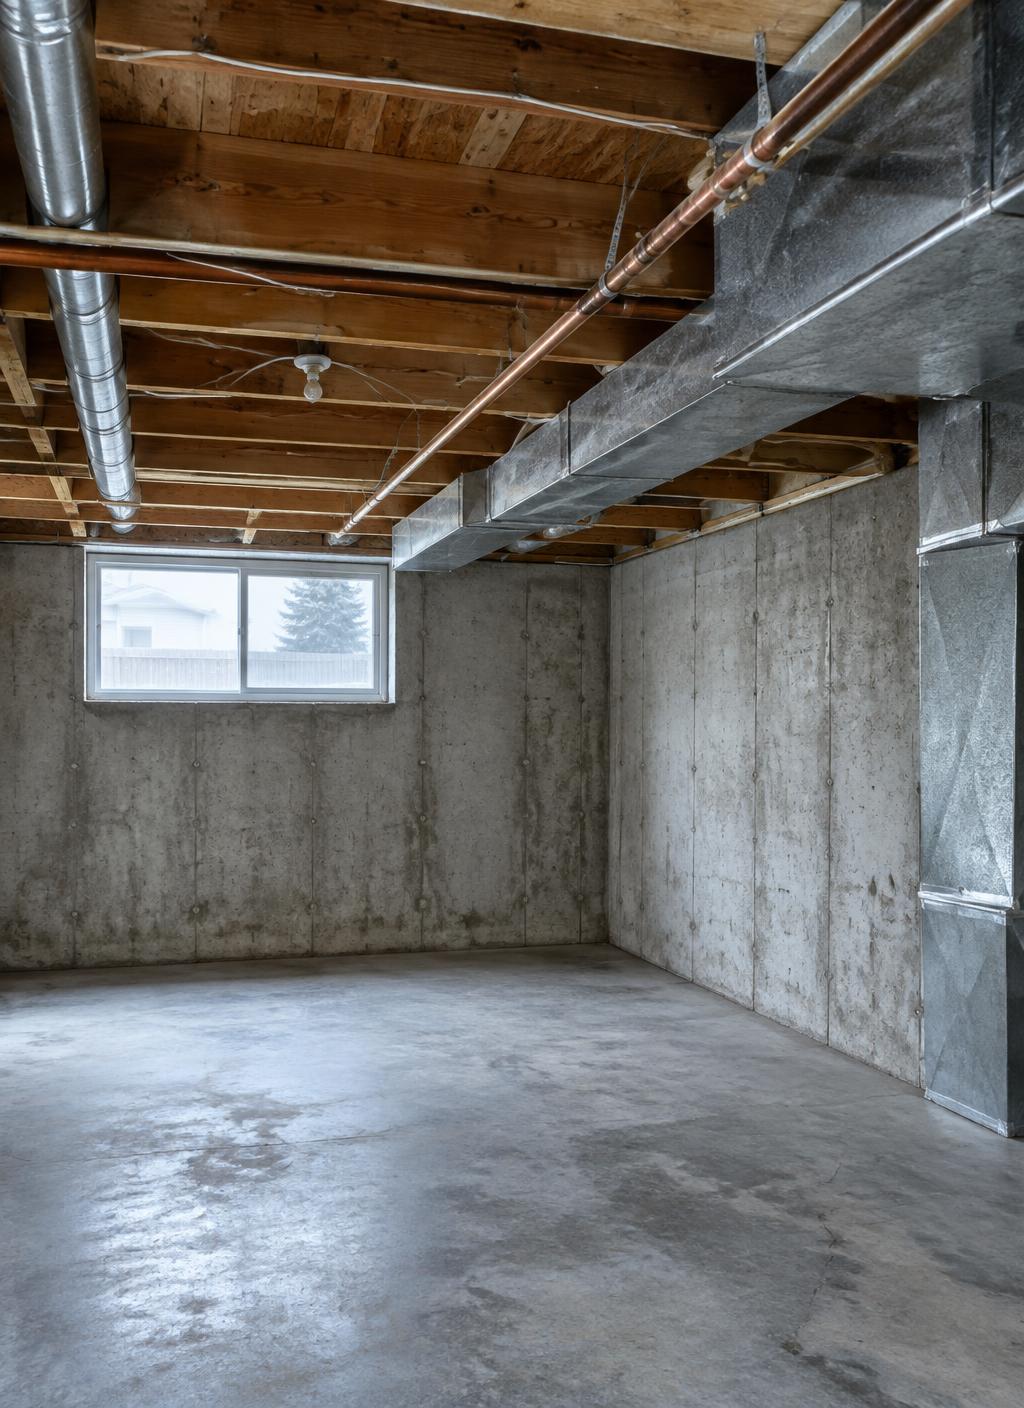
Clear height · illustrative
6′7″ → 7′10″
- Area
- 1,050 sq. ft.
- Structural phase
- 11 weeks
Illustrative, excluding design & approvals
The challenge
A practical bungalow with a renovation already sketched out. The difficulty sat overhead: a main service run crossed exactly where the new room wanted its clearest ceiling. Sorting that out on paper first meant the structural plan and the renovation plan could finally agree.
- Objective
- Coordinate underpinning with a wider basement renovation.
- Constraint
- An existing service route affected the proposed design.
- Concept
- Resolve the structural and service plan before finishes.
Scope summary
- 01Underpinning to the assessed design
- 02Service route coordination
- 03Slab-related work
- 04Handover to the renovation team
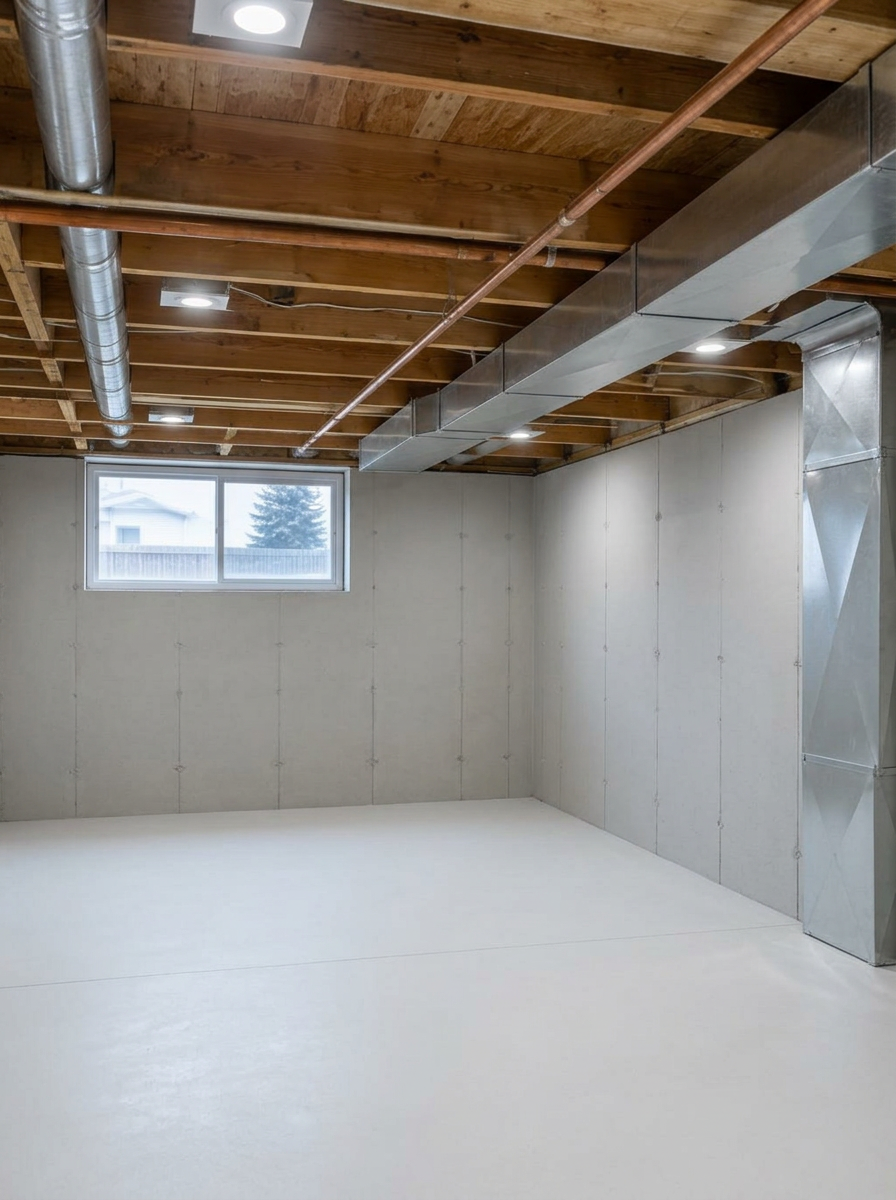
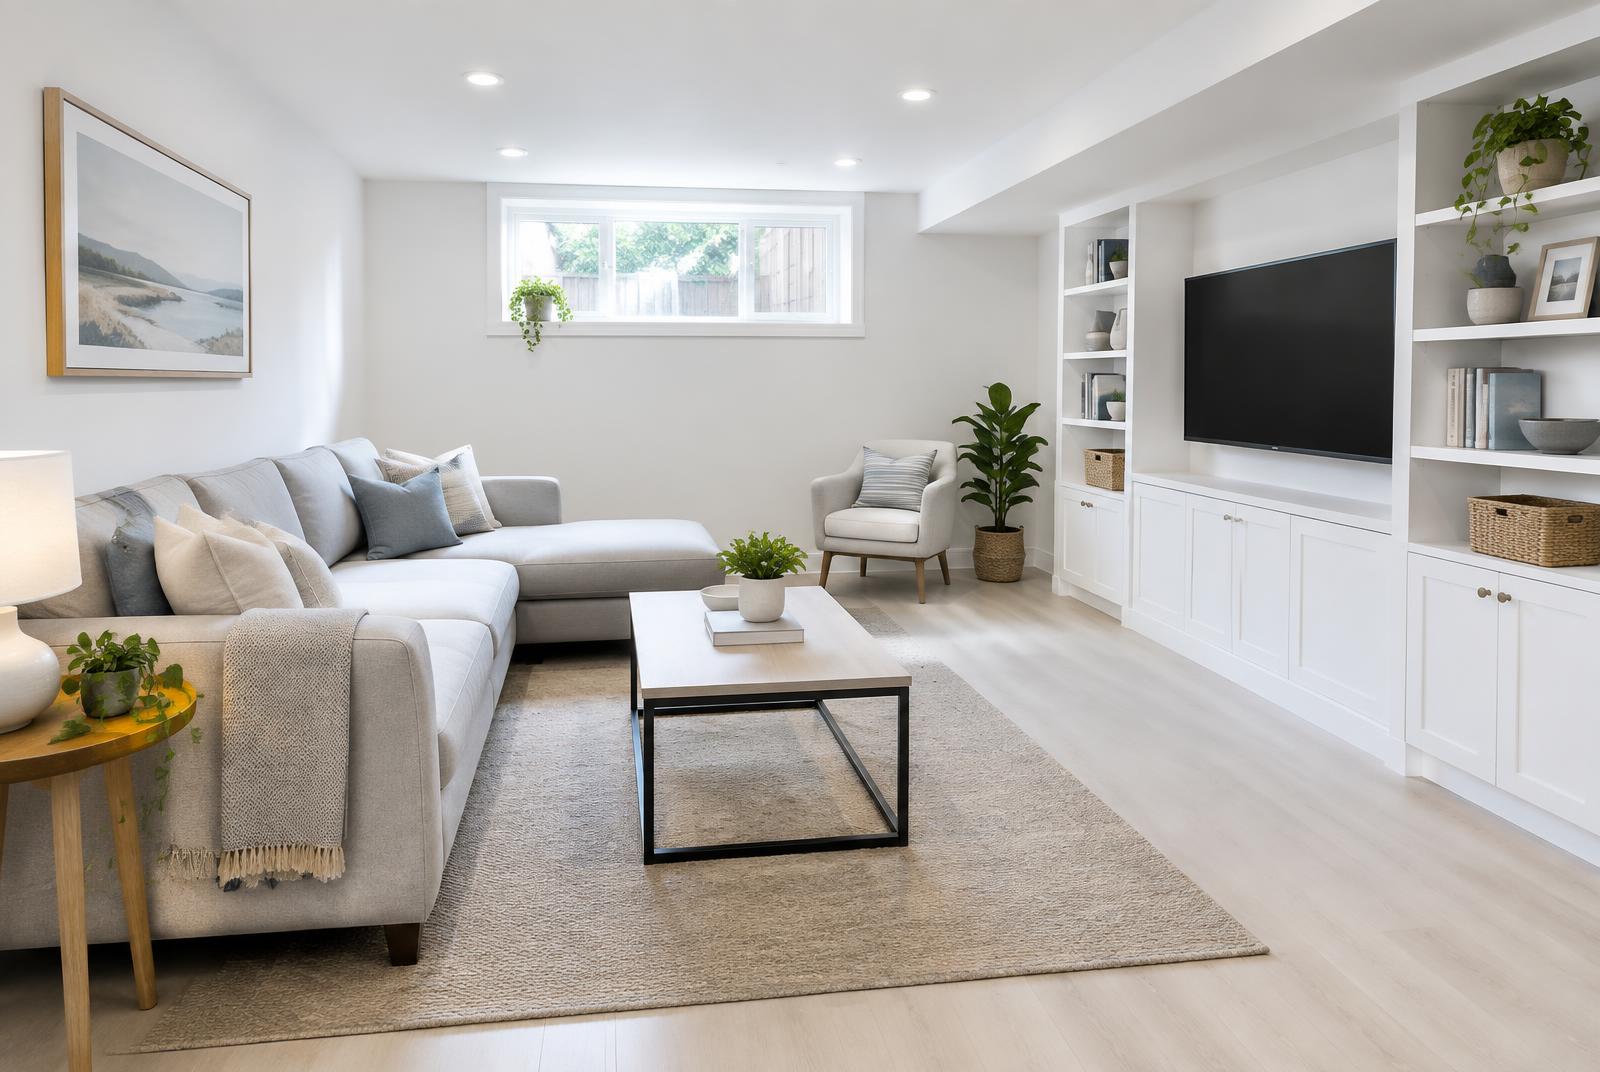
A structural layout better aligned with the renovation concept.
Illustrative review
“No quick promise that everything would be easy. They took measurements, explained what still needed to be checked and came back with a scope we could follow.”
Thinking about a
basement like this?
Next project · 03
Bowness