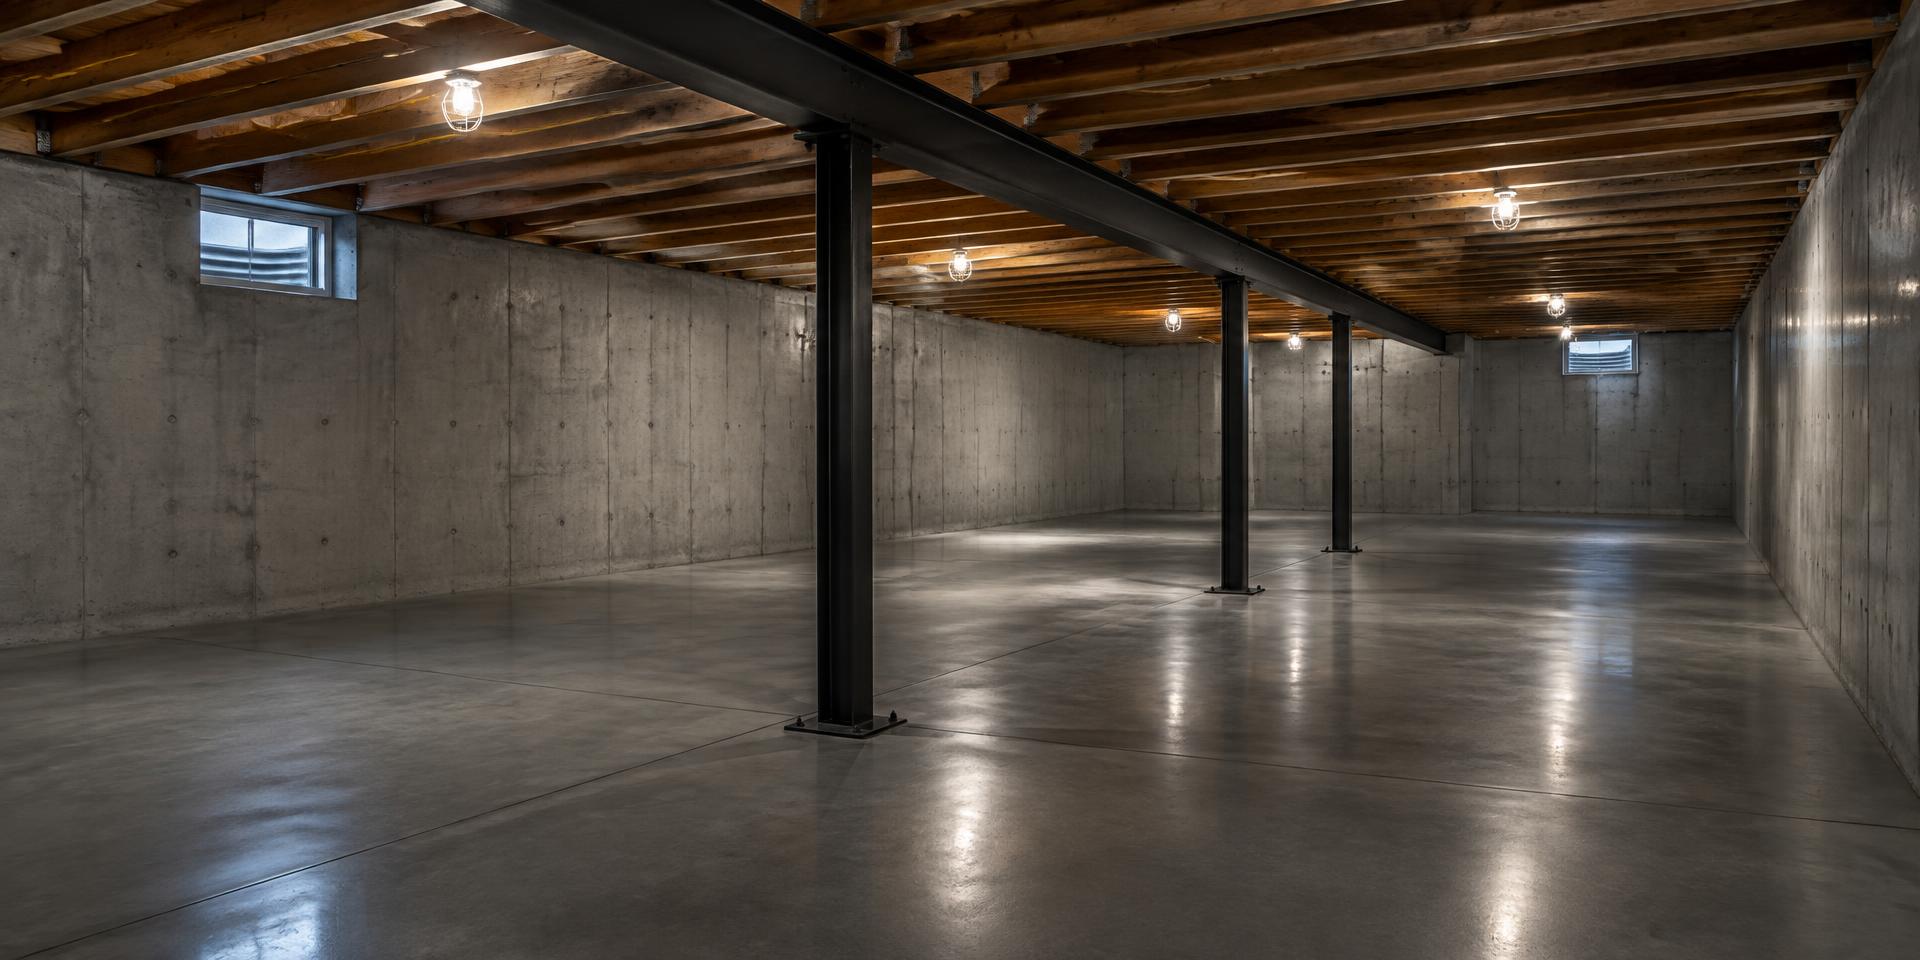
Demonstration project 03
BOWNESS
Secondary Suite Preparation
Clear height · illustrative
6′3″ → 7′6″
- Area
- 920 sq. ft.
- Structural phase
- 12 weeks
Illustrative, excluding design & approvals
The challenge
The owners were thinking about a future suite, but the basement couldn't support that conversation yet. Headroom was short and drainage raised questions that needed proper answers. The structural phase was framed as one defined step, with the wider approval process kept clearly in view.
- Objective
- Prepare the structure for a possible secondary suite.
- Constraint
- Headroom and drainage questions required coordination.
- Concept
- Treat structural preparation as a defined phase within a broader project.
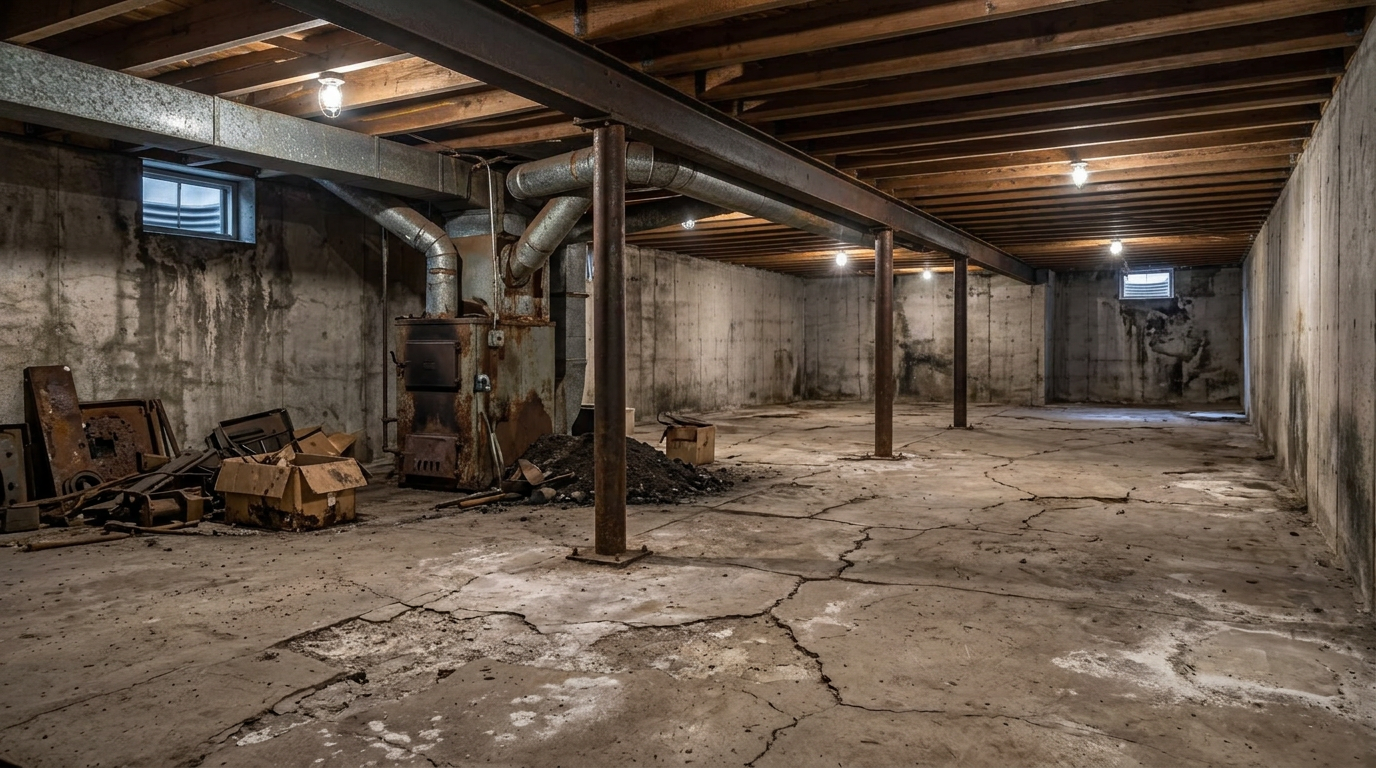
Scope summary
- 01Underpinning to the assessed design
- 02Floor lowering
- 03Drainage coordination
- 04Slab-related work
Structural preparation does not establish secondary-suite approval, registration or occupancy permission. Those follow their own process.
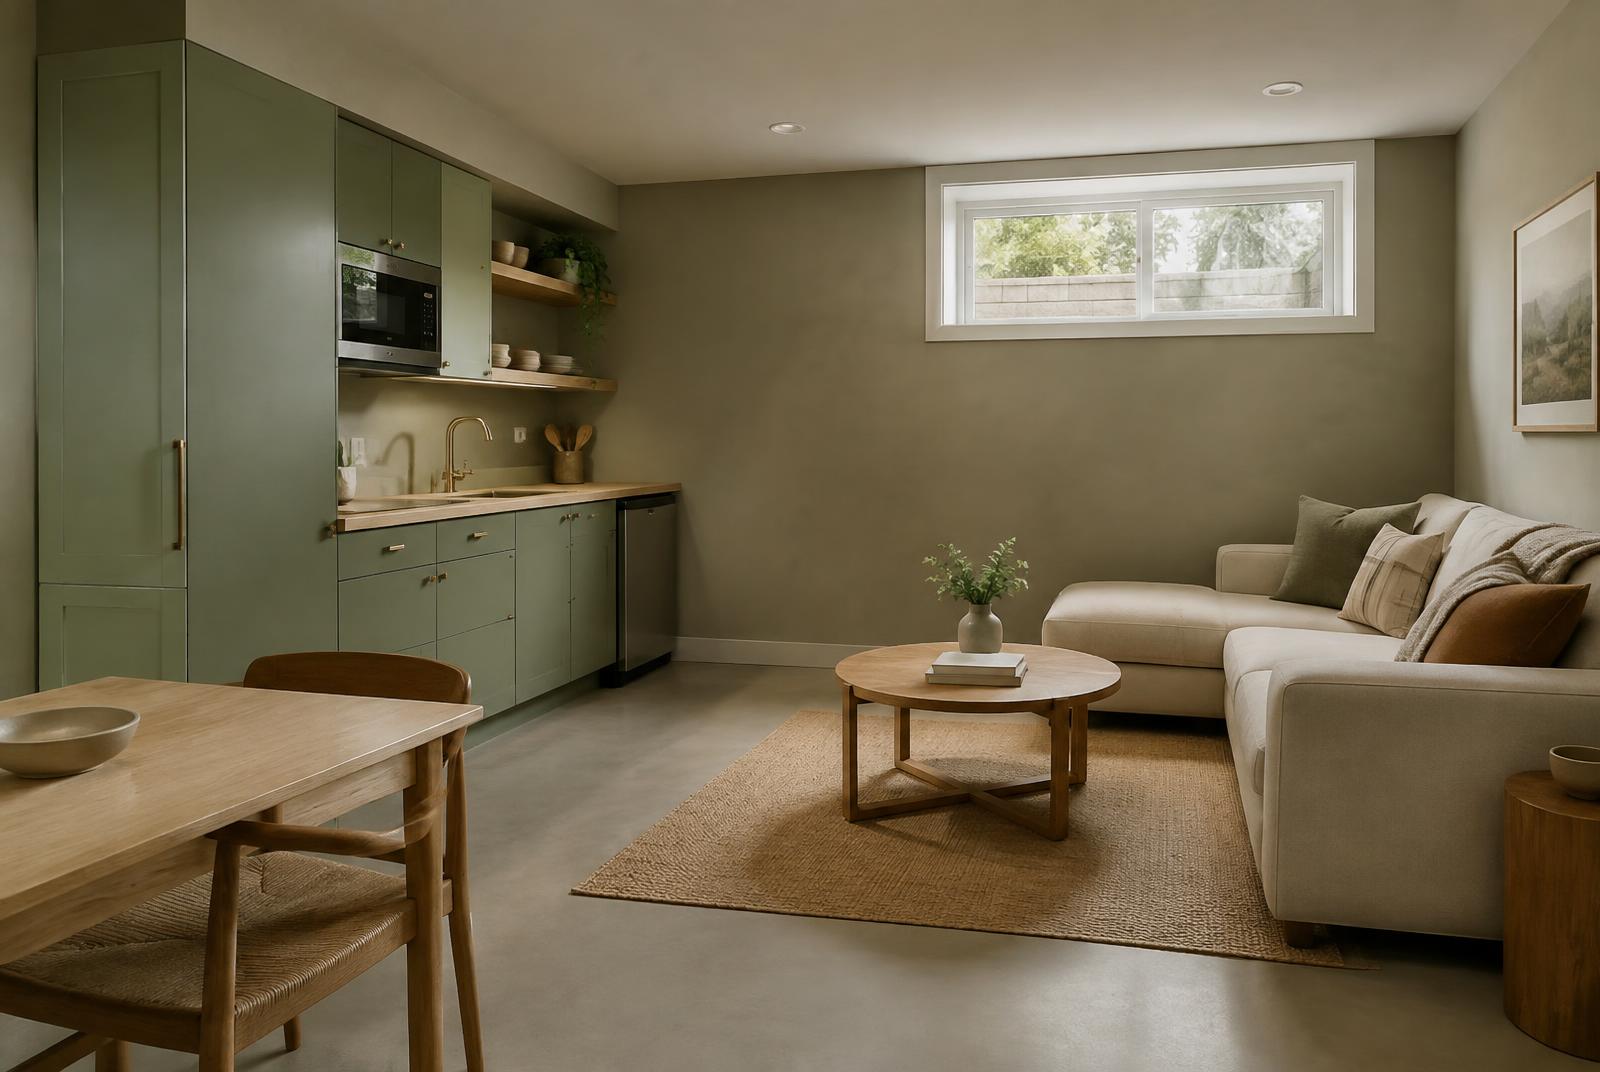
A prepared structural shell for subsequent work.
Illustrative review
“We appreciated knowing what this phase would and wouldn't include. We still had other suite work ahead of us, but the structural part was finally a clear plan.”
Thinking about a
basement like this?
Next project · 01
Upper Mount Royal